The Definitive Guide to
Gramercy Office Lofts.
A field guide to the blocks between Fourteenth and Twenty-third, east of Park Avenue South — why this neighborhood is really two markets, what a brownstone office floor is actually like to occupy, and why it asks less than Flatiron across the street.
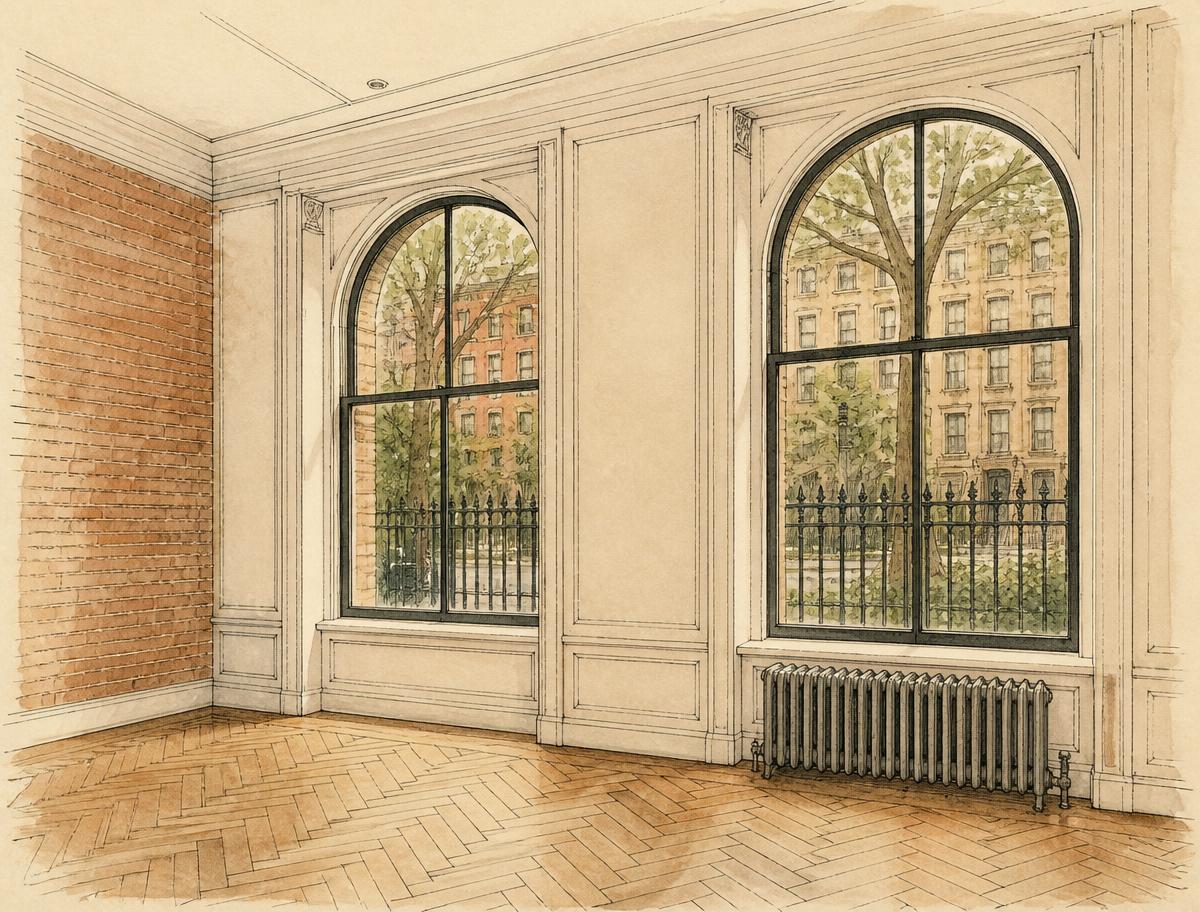
Two markets wearing one name
Gramercy is not a loft district, and the honest version of this guide starts there. In 1831 Samuel Ruggles drained a swamp, laid out a private park with sixty-six lots around it, and deeded the garden to whoever bought them. Those interior blocks filled with row houses and never stopped being residential. It was the avenues — Park Avenue South and Third — that went commercial as Union Square and the Ladies' Mile pushed east, and that is where nearly all the leasable space is.
So there are two products here. On the avenues and the East 20s side streets: prewar office floors from roughly 1900 to 1935, ceilings 11 to 13 feet, big windows, moldings, plates commonly around 8,000 to 9,000 sq ft. Around the park: parlour and garden floors in brownstones, 500 to 1,500 sq ft, quiet, landmarked, and unlike anything else in this portfolio. Most tenants want exactly one of the two, and knowing which halves your search.
Three kinds of building, three different deals
The prewar avenue building (roughly 1900–1935). Park Avenue South and Third Avenue, plus the better side-street stock. Full floors around 8,000 to 9,000 sq ft, central HVAC in the better ones, passenger and freight service, decent light on two exposures. Almost all Class B, largely outside the historic district, and the best value per foot in Midtown South for space of this quality.
The brownstone floor. A parlour, garden or upper floor in a row house on or near the park. Original detail, fireplaces, small rooms, a private front door in some cases, and a landmarked exterior. Wonderful for a ten-person advisory or design practice and completely wrong for anything needing open plan, freight, or deliveries. Expect to pay a premium per foot for a very small amount of space.
The small elevator building. Scattered through the East 18th to East 22nd blocks — six to twelve stories, one or two suites per floor, older systems, a single elevator. This is where the 1,500 to 3,000 sq ft suites live. Reliable, unglamorous, and the type most likely to be leased directly by an owner who has held the building for forty years.
What to check on a Gramercy tour
Which side of the district line you're on. The Gramercy Park Historic District covers the blocks around the park, not the commercial avenues. That single fact changes your timeline: inside it, windows, signage, entrances and rooftop equipment all go through Landmarks review; on Park Avenue South or Third you are likely outside it entirely. Ask, and get the answer before you plan any exterior work.
The subway walk, honestly measured. The 6 at 23rd and the Union Square lines cover the edges well, but the blocks around the park are among the furthest from a train in this part of Manhattan. Walk it from the building at the hour your team would actually commute. The quiet you're paying for and the inconvenience you're accepting are the same thing.
Cooling, and who owns it. Prewar Gramercy stock varies enormously. Some avenue buildings have central HVAC; plenty of the smaller ones still run original steam with tenant-installed units and no cooling above the ground floor. Confirm what exists, what's base-building, what you're expected to install, and how after-hours air is metered.
Residential neighbors and house rules. Much of this neighborhood is residential, and the near-park blocks are famously protective. If your work involves client volume, amplified sound, evening hours or regular deliveries, get the building's rules in writing rather than relying on the broker's reassurance. This is where Gramercy deals most often come apart late.
Elevator arrangement in the small buildings. A single old elevator serving a whole stack is common here. Ask how many cars there are, whether there's separate freight, who operates it, and what happens during a move-in. In a twelve-story building with one car, that detail is not a footnote.
Loss factor and what you're measuring. As everywhere in Manhattan, ask for the loss factor and the usable square footage before comparing asking rents. It matters more in the small-suite market here, because a 1,200 sq ft brownstone floor quoted on a heavy factor can cost more per usable foot than a far larger avenue floor.
Where the space actually is
Small neighborhood, three distinct pieces, and the differences are sharper than the distances suggest.
Park Avenue South. The western edge, directly across from Flatiron. The largest floors, the best-serviced buildings, the most availability, and the highest rents in the neighborhood — which are still below Flatiron's for comparable space. If you need a real floor with real systems, start here and walk east only if the number doesn't work.
Third Avenue and the eastern edge. Plainer prewar stock, more of it, and better value. Less foot traffic, easy access to the L at Third and First, and the likeliest place to find a full floor at the bottom of the range. Not photogenic, entirely functional.
The park blocks and Irving Place. The reason the neighborhood has a reputation. Brownstones, the clubs on Gramercy Park South, Pete's Tavern, and the quietest streets in Midtown South. Very little commercial space, most of it small, all of it landmarked, and it rarely reaches a listing site. This is the part of Gramercy people fall in love with and the part you cannot search for conventionally.
What tenants ask us about most
“How much is a floor?” Roughly $50–$75 per SF per year, with the better Class A product asking around $70 — meaningfully less than Flatiron, Chelsea, SoHo or Tribeca for comparable prewar space. Ask what the loss factor is, whether cooling is base-building or yours, and how after-hours HVAC is metered before you compare two buildings.
“Park blocks or avenue edges?” The single question that decides your search. The interior blocks are landmarked, residential and brownstone — small floors, quiet streets, higher cost per foot in small increments. The avenues are prewar commercial, largely unlandmarked, better connected, and where nearly all the leasable floors are. Same name, two markets.
“How is this different from Flatiron?” Cheaper and quieter, with less to choose from. Flatiron has the genuine loft stock and charges for it. Gramercy sits directly east across Park Avenue South with prewar space that is perfectly good but plainer, on streets carrying a fraction of the foot traffic. If your team wants calm and your budget is finite, come east.
“What's the catch?” Scale and the subway. Floors are smaller and there are fewer of them, the awkward 3,000 to 6,000 sq ft band is genuinely hard to fill here, and the quietest blocks are the furthest from a train. You're trading choice and convenience for calm and a lower number.
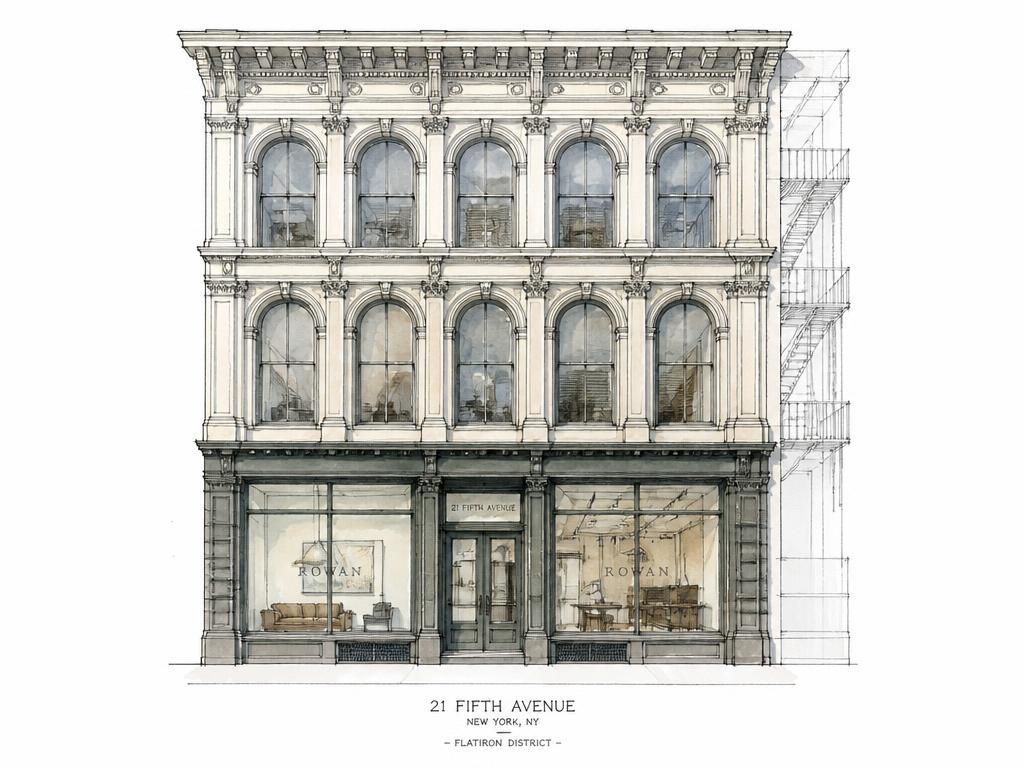
Directly west across Park Avenue South: big store-and-loft buildings put up to show and sell goods, with wide showroom floors and better light than Gramercy's plainer prewar stock.
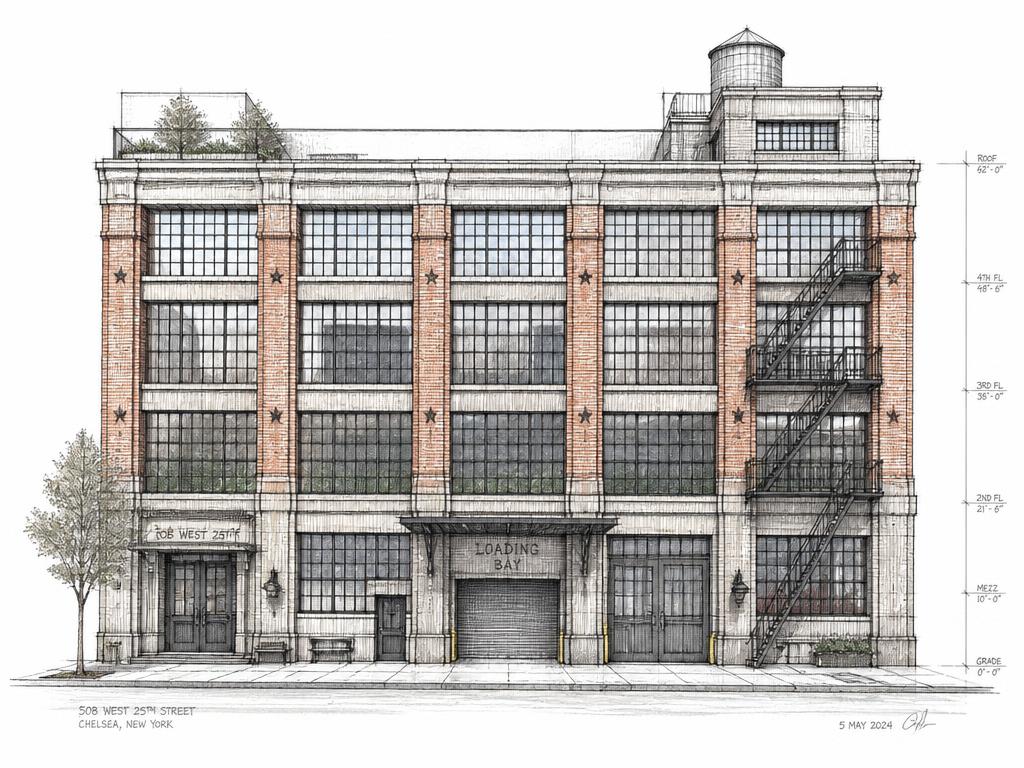
Loft and warehouse buildings on a larger grid, with deeper floor plates and real freight where Gramercy's buildings run to passenger service and smaller floors.
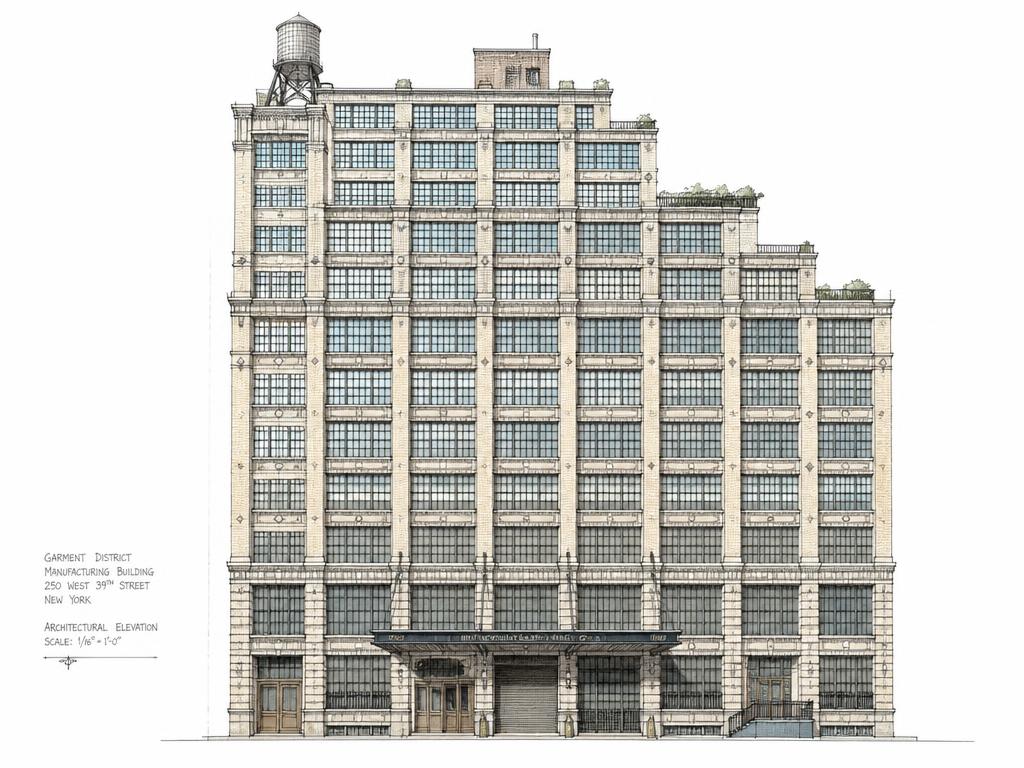
Tall loft buildings built for making and shipping clothing — freight elevators, high ceilings and busy lobbies, a working contrast to Gramercy's quiet residential-scaled blocks.
Tell us what you're after.
Seven quick questions. A person reads it. We keep an eye out — including for floors that never hit a listing site.
Start the Brief →